


 English
 Español
 عربى
عربى
0 m²
Production Base
 Get Free Sample

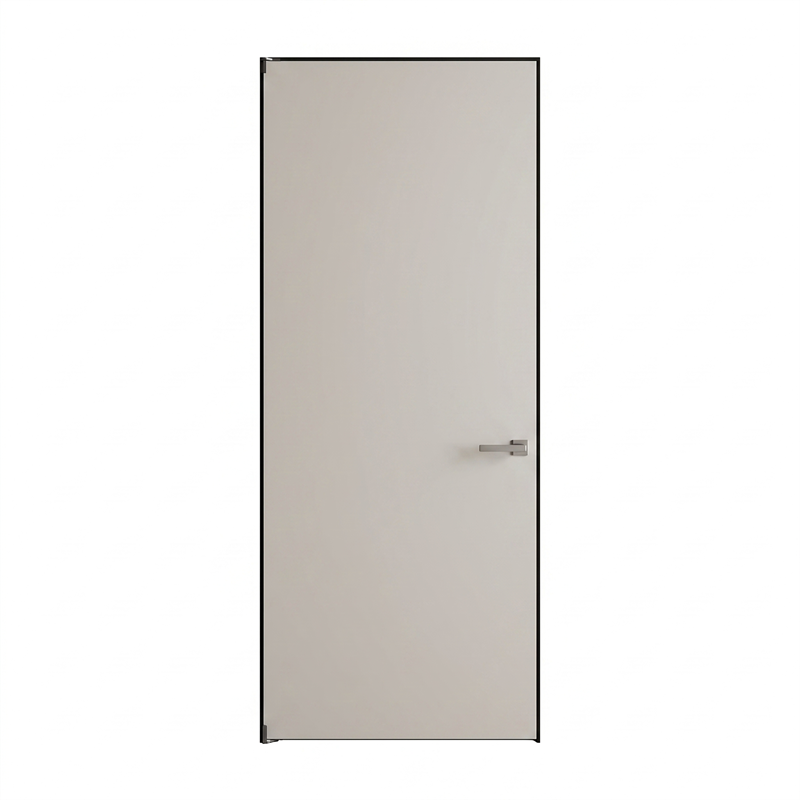
DFD-CF-06
 |
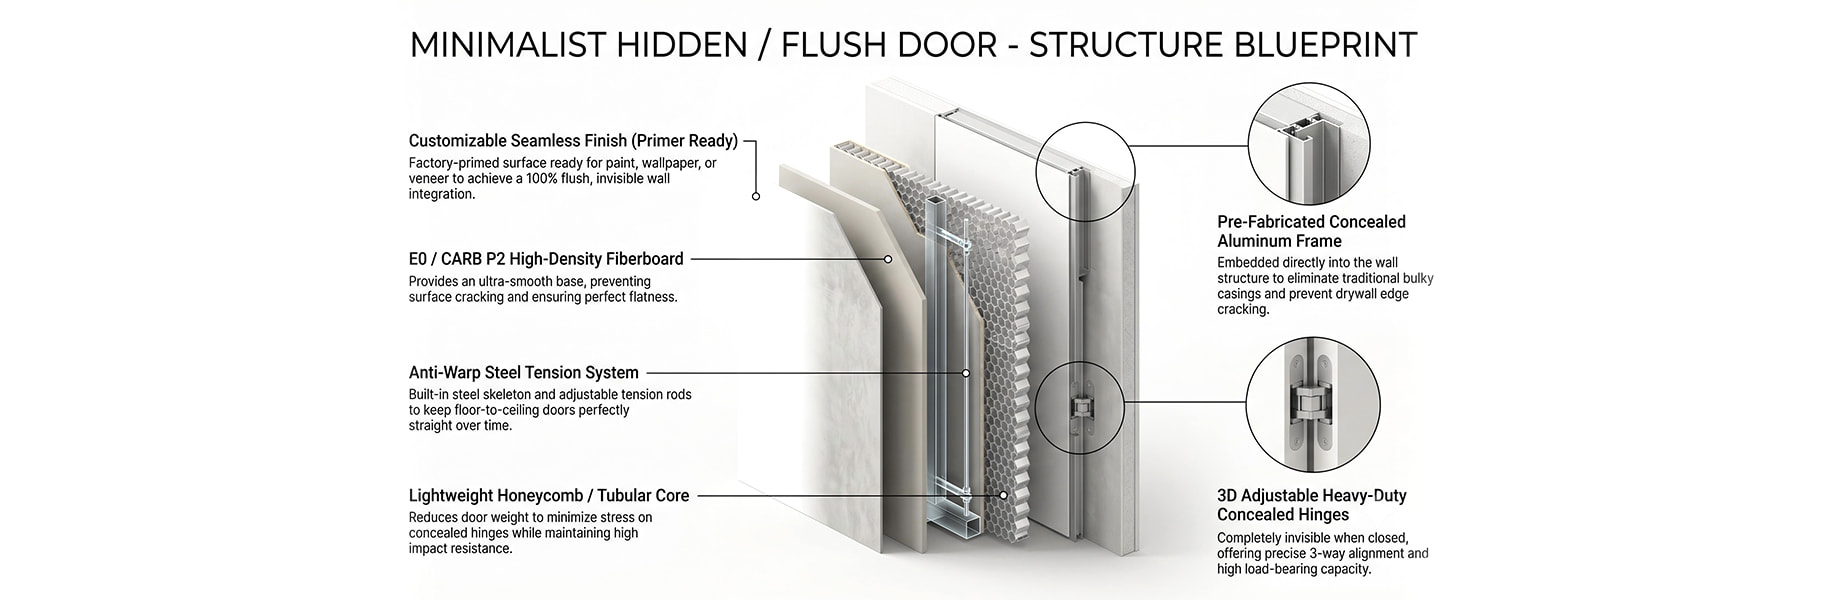
Anti-cracking concealed aluminum frame system: Prefabricated high-strength, thickened aluminum alloy outer frame, perfectly solving the cracking problem of traditional concealed doors. |
 |
Integrated wall and door design with unlimited customization: Door panels support on-site puttying, latex paint application, wallpapering, or sintered stone slab installation, achieving perfect synchronization. |
 |
E0/CARB P2 environmentally friendly core: Utilizes high-density, extremely low-formaldehyde substrate, ensuring indoor air safety during large-area use. |
 |
Anti-deformation steel stable frame: The door core incorporates a high-strength straightener and steel frame, ensuring the extra-high door panel remains upright and does not bend over over time. |
 |
3D adjustable heavy-duty concealed hinges: Standard configuration includes concealed three-dimensional adjustable hinges from leading international brands, offering strong load-bearing capacity and completely invisible when closed. |
 |
Concealed door closer installation slot: Customizable concealed door closer installation slot at the top of the door meets automatic closing requirements without compromising minimalist aesthetics. |
 |
Modular error-proof construction system: Optimized aluminum frame pre-embedded design significantly reduces the difficulty of on-site plastering for bricklayers/painters. |


|
Wood_Species/Surface_Material |
N/A (for paint/PET) / American Walnut / Red Oak / White Ash (Customizable) |
| Base_Board | Matte PU Paint/ PET Film /Natural Veneer / White Primer for on-site painting (Customizable) |
| Core_Structure | Tubular Particle Board/ Solid Wood Core/ Aluminum Honeycomb (Customizable) |
| Surface_Finish | Smooth Matte/ Wood Grain Texture / Unfinished Primed(Customizable ) |
| Color | Customized available |
| Standard_Slab_Size_mm | 3000×1200×50 Floor-to-Ceiling(Customizable) |
| Wall_Thickness_Range | 100 - 300 (Customizable) |
| Edge_Banding | Matching Color PU Painted Edge / Solid Wood Edge / Aluminum Edge Banding (Customizable) |
| Frame_Material | Concealed Aluminum Frame/ Solid Wood Concealed Frame (Customizable) |
| Fire_Rating | N/A / 20-Min (Customizable) |
| Acoustic_STC/Rw | 28dB / 32dB / 35dB (Customizable) |
| Eco_Standard | E0 & E1 grades optional |
| Moisture_Content | 8%-10% (+/- 2%) |
| Delivery_Form | Pre-hung System (with Drop-down Seal & Fire Hinges) / Slab Only (Customizable) |
| Opening_Direction | Left/Right, Inward/Outward Customizable |
| Pre-drilling_Service | Hinge & Lock pre-drilled |
| Weight_Per_Set_kg | 45 - 60 (Depends on fire rating & core size) (Customizable) |
| Packaging_Type | PE Film + Foam + Carton |
| Sets_Per_Pallet | 25 |
Please feel free to contact us anytime you need samples from us!
Get Free Sample

About DEIF
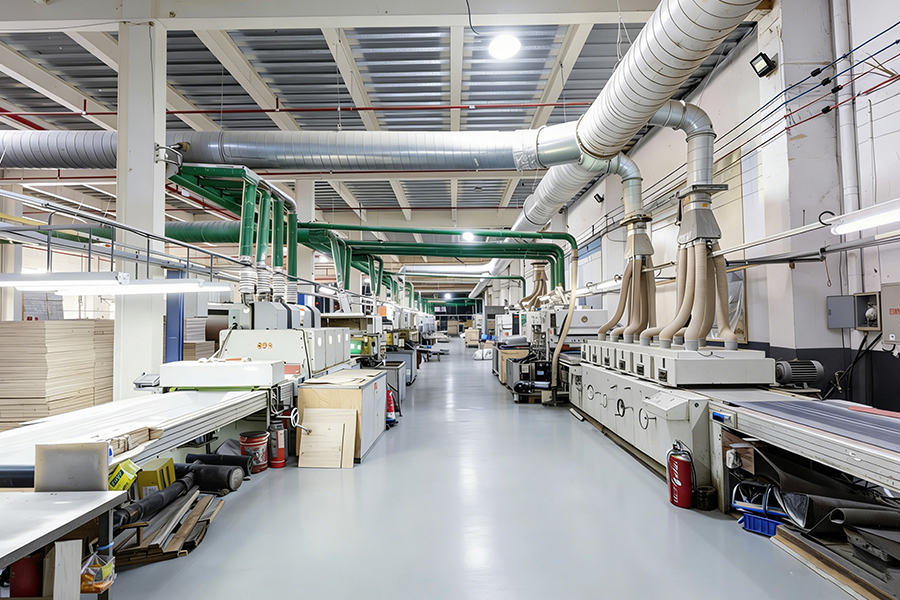
Suzhou Dicosbo Wood Co,. Ltd. is China wholesale Frameless Soft Ivory Maple Contemporary Bedroom Invisible Door suppliers and Frameless Soft Ivory Maple Contemporary Bedroom Invisible Door company. DEIF has over 10 years of flooring manufacturing experience. We own a 20,000 m² standardized production base equipped with imported German production equipment, and a professional team of more than 100 employees, including over 50 production technicians and 15+ quality inspectors. We implement full-process quality inspection from log selection, production and processing to finished product delivery, ensuring consistent quality for every batch. We are capable of undertaking large-volume orders and meeting the supply demands of overseas customers. We offer Frameless Soft Ivory Maple Contemporary Bedroom Invisible Door for sale.

Production Base

R&D Engineers

Global Partners
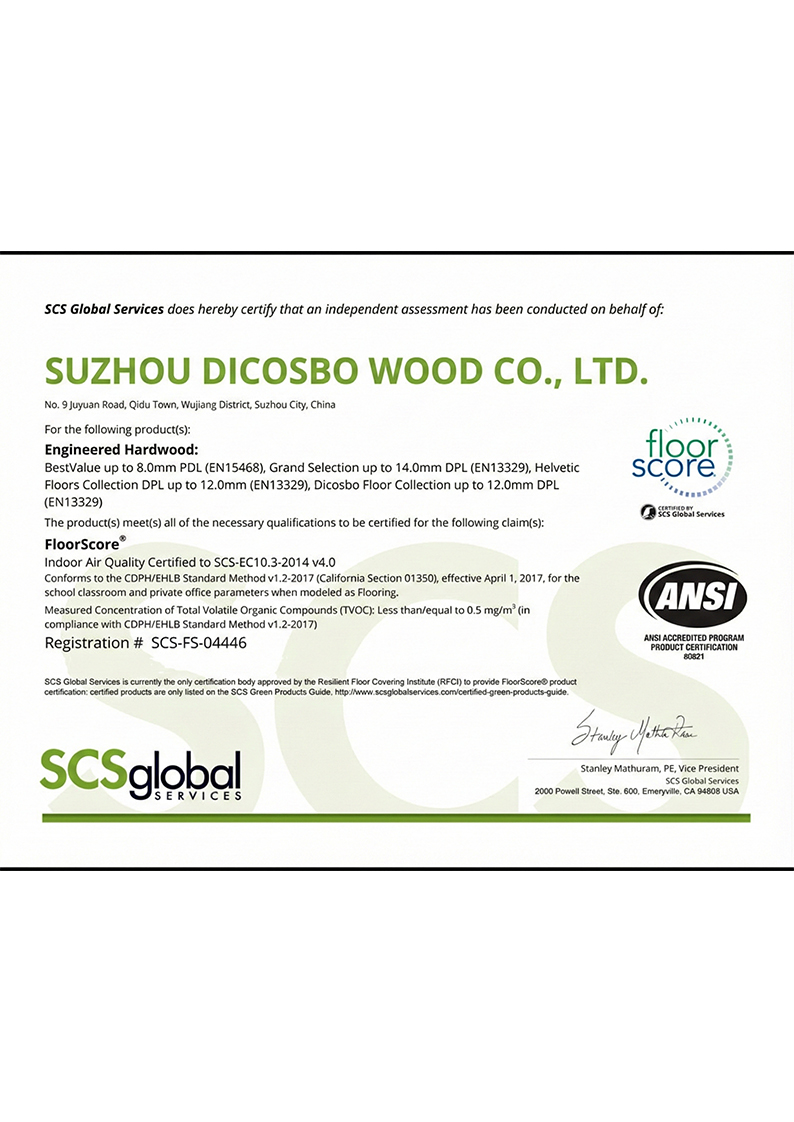
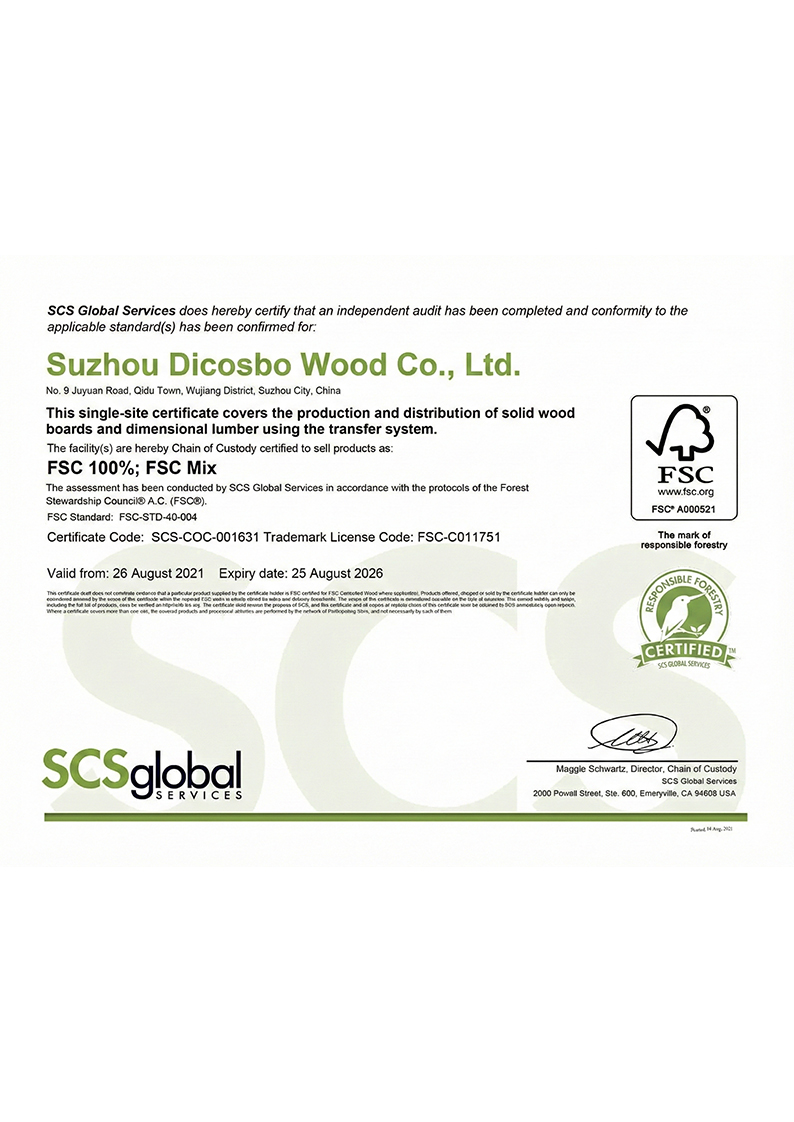
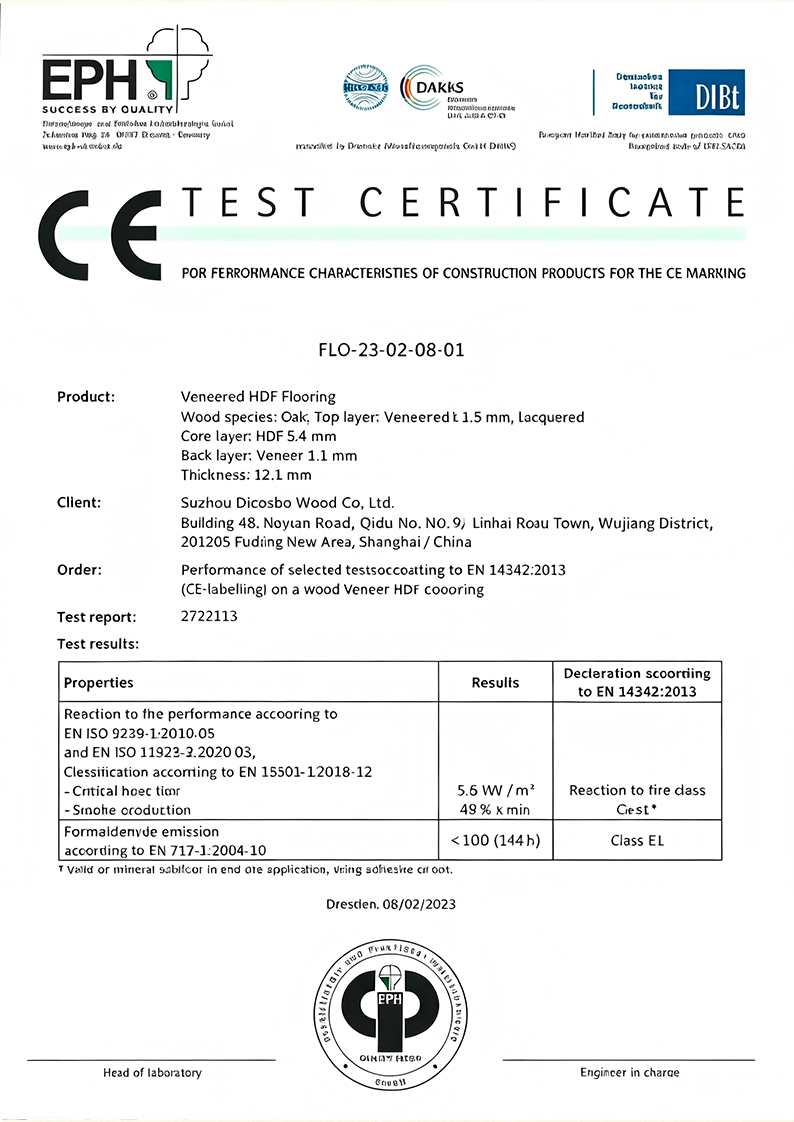
Our products have obtained EU CE safety certification, FSC Forest Stewardship certification, North American CARB P2 environmental certification, and ISO quality system certification (CE/FSC/CARB/ISO Certified).High-definition electronic and paper versions of all certificates are available upon request.Product quality meets the standards of major global markets. You can rest assured about compliance, and our products can be directly exported to many countries and regions around the world.
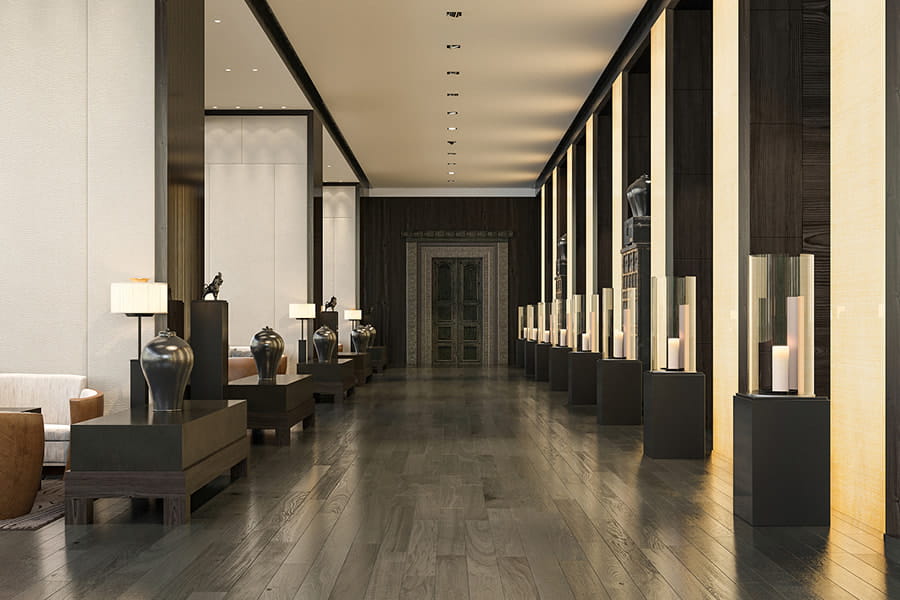
| Project Scale | 12,000㎡ |
| Client Type | Dubai Hotel Group |
| Lead Time | 45 days |
| Certifications | FSC / CE / UL |
| Key Products Used | Parquet Flooring (Herringbone Pattern) + Soundproof Wooden Doors |
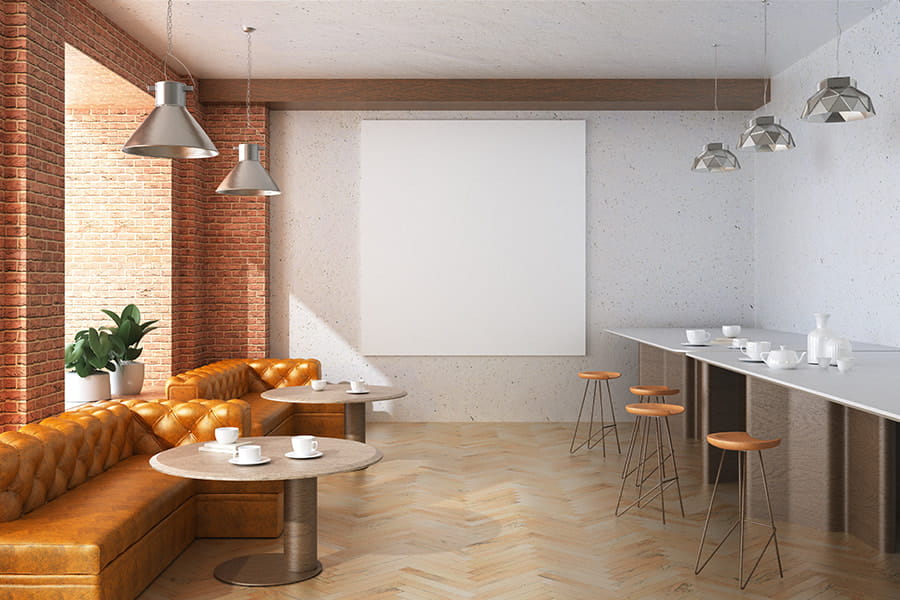
| Project Scale | 120㎡ |
| Client Type | Cafe Flooring Projects |
| Lead Time | 18 days |
| Certifications | FSC / CE / UL |
| Key Products Used | Distressed Ash Wood Flooring |
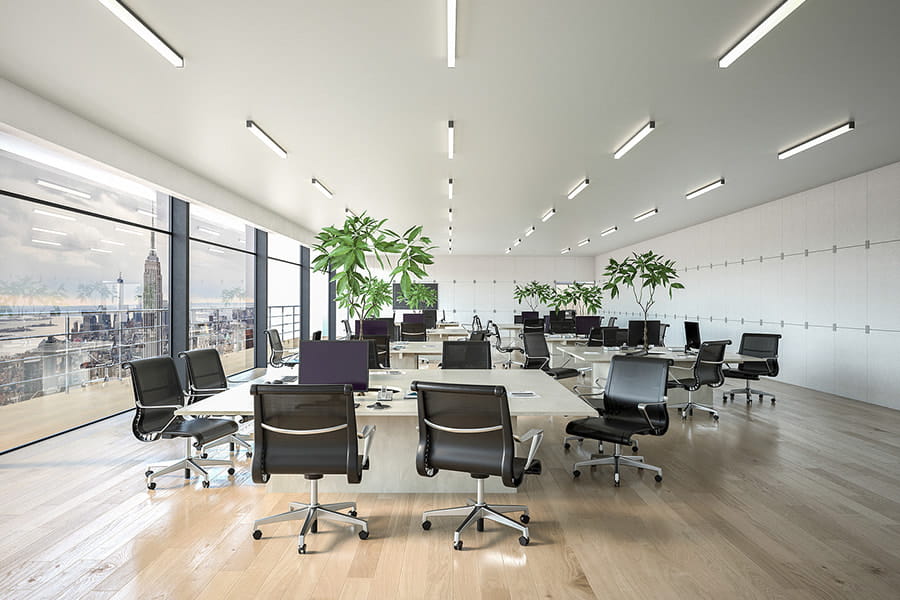
| Project Scale | 850㎡ |
| Client Type | Office Building Projects |
| Lead Time | 25 days |
| Certifications | FSC / CE / UL |
| Key Products Used | Solid Oak Wood Flooring |
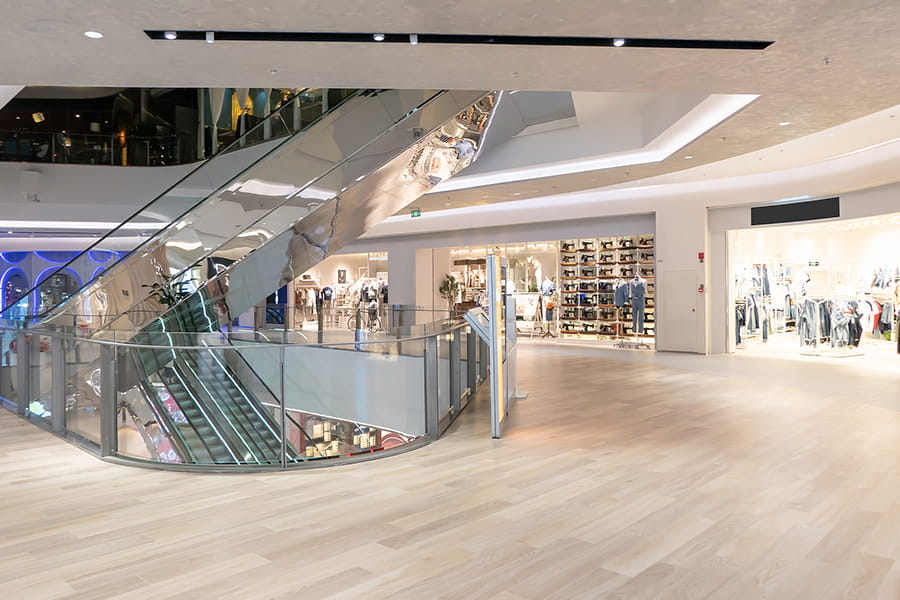
| Project Scale | 1500㎡ |
| Client Type | Large Shopping Mall |
| Lead Time | 30 days |
| Certifications | FSC / CE / UL |
| Key Products Used | Engineered Walnut Wood Flooring |
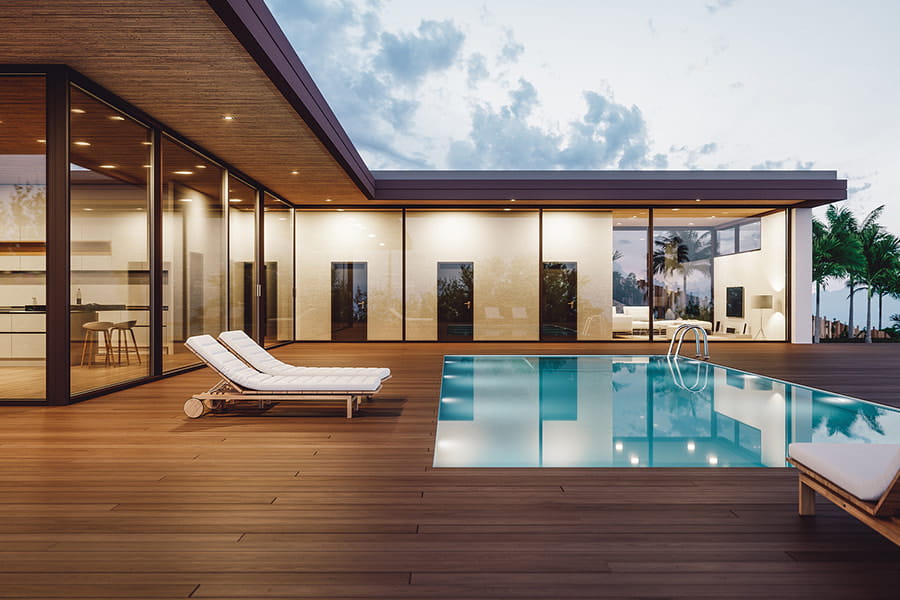
| Project Scale | 500㎡ |
| Client Type | Boutique Homestay |
| Lead Time | 18 days |
| Certifications | FSC / CE / UL |
| Key Products Used | Engineered Walnut Wood Flooring |
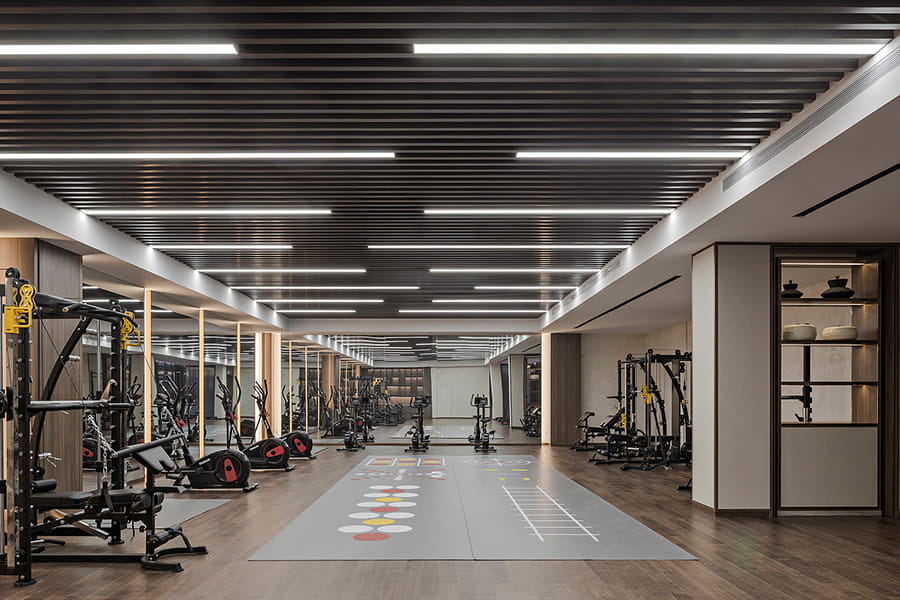
| Project Scale | 1200㎡ |
| Client Type | Commercial Fitness Center |
| Lead Time | 25 days |
| Certifications | FSC / CE / UL |
| Key Products Used | Engineered Oak Wood Flooring |






 MOQ: 100 m² for standard products, 300m² for customized products Payment Terms: T/T (30% deposit + 70% balance), L/C accepted Warranty Period: 5-year quality
warranty, lifetime technical support Return & Exchange Policy: Returns &
exchanges not accepted for non-quality issues;
for quality issues, replacement or compensation can be negotiated within 7
days Customization: OEM & ODM available,
72-hour fast sampling
MOQ: 100 m² for standard products, 300m² for customized products Payment Terms: T/T (30% deposit + 70% balance), L/C accepted Warranty Period: 5-year quality
warranty, lifetime technical support Return & Exchange Policy: Returns &
exchanges not accepted for non-quality issues;
for quality issues, replacement or compensation can be negotiated within 7
days Customization: OEM & ODM available,
72-hour fast sampling Yes, ash wood offers excellent stability, and the UV coating provides great thermal conductivity. It is compatible with both water and electric underfloor heating systems and can be directly installed on heated floors.
The surface UV coating is smooth and dense. It can be easily cleaned with a dry mop for daily care, and any crevices in the texture can be gently brushed with a soft brush. It does not tend to trap dirt or grime.
The MOQ for standard designs is 100 ㎡, and 300 ㎡ for customized products. We support OEM/ODM customization, including dimensions, colors, and surface treatments.
The lead time is 15–20 days for standard orders and 25–30 days for customized orders. We work with logistics providers including DHL, FedEx, and Maersk, offering direct delivery to over 30 countries and regions worldwide, with full tracking of the shipment progress.
A manufacturer’s perspective on avoiding damp-zone floor failures and controlling total project cost...
View Our CaseA guest bathroom floor can look perfect for two years, then a hairline gap appears at the threshold...
View Our CaseSuzhou Dicosbo Wood Co,. Ltd. supplies premium 12mm commercial laminate flooring designed to withsta...
View Our CaseSelecting the right laminate flooring thickness is one of the most consequential decisions you'll ...
View Our CaseUnderstanding Chevron Parquet Flooring: Where Geometry Meets Craftsmanship Chevron patterns represe...
View Our CaseA frameless soft ivory maple invisible door is not simply a door that matches the wall color. It is a system designed to eliminate the visual break that standard doors create in a contemporary bedroom. This guide explains the construction, hardware, and installation logic behind concealed flush doors so you can evaluate whether this solution fits your project.
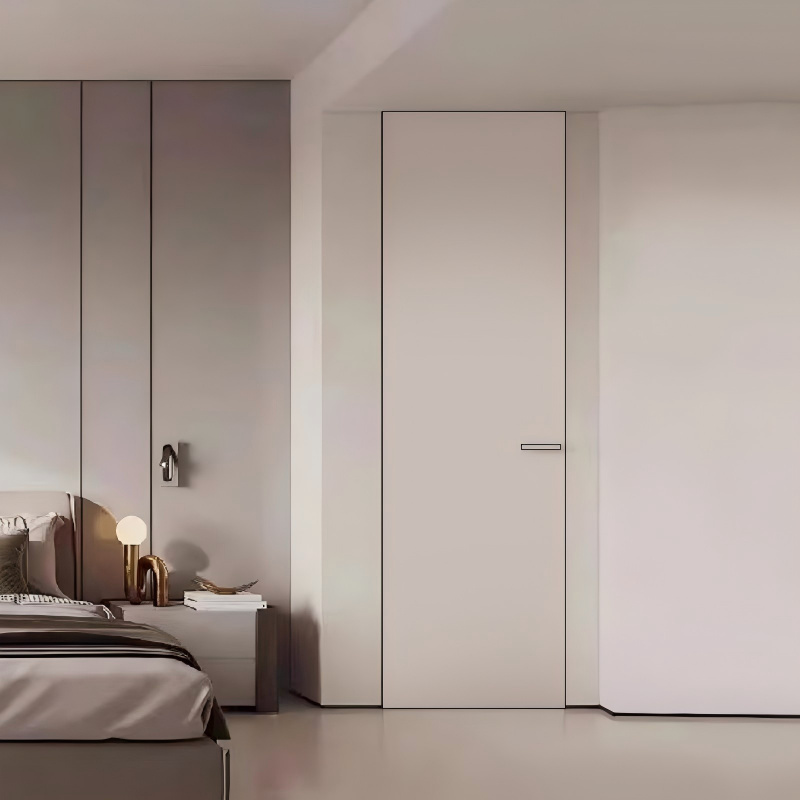
A frameless concealed flush door sits flush with the wall surface. Unlike traditional doors with visible casing and jambs, it uses an invisible aluminum frame that is embedded into the wall opening. The result is a continuous wall plane where the only visual cue is a precise, even reveal gap around the door leaf.
This differs from a standard hidden door in one critical way: the frame is not merely covered by plaster or filler. It is a prefabricated aluminum system engineered to resist the cracking that commonly affects traditional concealed installations. The door leaf and the wall become a single visual surface, which is why this solution is often specified for contemporary bedrooms where visual noise is a design concern.
The door core can be specified according to performance priorities. For a soft ivory maple veneer finish, a solid wood core or tubular particle board core provides the stability needed for full-height panels. Aluminum honeycomb is also available for projects where weight reduction is a priority.
The concealed aluminum frame is the structural anchor of the system. It is prefabricated from high-strength, thickened aluminum alloy, and it is designed to remain dimensionally stable after installation. This matters because a flush door depends on consistent reveal gaps; any movement in the frame will be visible immediately.
Surface options include matte PU paint, PET film, natural veneer, and white primer for on-site painting. The E0/CARB P2 substrate ensures that formaldehyde emission remains extremely low during large-area indoor use, which is relevant when multiple doors are installed within a single bedroom suite.
Soft ivory maple veneer combines a light wood tone with a matte finish. The visual effect is warm but understated, and it blends easily with different interior styles without becoming the focal point of the room. The matte surface reduces glare, which is particularly useful in bedrooms where soft, diffused light is preferred.
The door surface can be finished on site with putty, latex paint, wallpaper, or sintered stone slab. This flexibility allows the door to be fully integrated into the wall design rather than treated as a separate element.
Suzhou Dicosbo Wood Co,. Ltd. manufactures these door systems with a focus on substrate stability and surface consistency. The company’s production base and quality inspection process are designed to ensure that each batch maintains the same finish and dimensional tolerances.
The door leaf is supported by 3D adjustable heavy-duty concealed hinges. These hinges are completely invisible when the door is closed and allow post-installation fine-tuning to maintain consistent reveal gaps. Load-bearing capacity is sufficient for extra-high door panels, which is often a requirement in contemporary bedroom designs with floor-to-ceiling openings.
A concealed door closer slot at the top of the door leaf enables automatic closing without breaking the minimalist aesthetic. This is an optional configuration, but it is frequently specified in hotel-style apartments and suite interior rooms where doors are expected to close quietly and consistently.
Acoustic performance is available in multiple grades. The appropriate level depends on the separation required between the bedroom and adjacent spaces. For most residential bedroom applications, a moderate acoustic rating provides sufficient privacy without over-specifying the door core.
A concealed flush door is a precision product. The final visual result depends as much on installation quality as on the door itself. The modular error-proof construction system uses an optimized aluminum frame pre-embedded design, which significantly reduces the difficulty of on-site plastering for bricklayers and painters.
Wall thickness range is typically between 100mm and 300mm, and the frame system is customizable to match the actual wall condition. The door is available in a pre-hung system with drop-down seal and fire hinges, or as a slab only for projects where the frame is supplied separately.
Suzhou Dicosbo Wood Co,. Ltd. supports OEM and ODM customization, including dimensions, surface treatments, and opening directions. The company’s export experience across Europe, North America, and Southeast Asia means that specification requirements for different markets can be addressed during the ordering stage.
Standard slab size is 3000×1200×50mm for floor-to-ceiling applications, but dimensions are customizable. Opening direction can be left or right, inward or outward. Edge banding options include matching color PU painted edge, solid wood edge, and aluminum edge banding.
Fire rating is available as an optional specification. Moisture content is controlled within a narrow range to ensure dimensional stability after delivery. Pre-drilling service for hinges and locks is available, which reduces on-site preparation time.
This door type is suited to master bedroom entrances, suite interior rooms, hotel-style apartments, and modern residential spaces where a minimalist or full wall-integrated interior design is desired. The frameless flush design aligns closely with the wall for a more unified appearance, while the soft ivory maple veneer provides a warm, understated tone that does not compete with other interior elements.
For projects that require a consistent visual language across multiple rooms, the same door system can be specified in different sizes while maintaining the same surface finish and reveal detail. This is one of the practical advantages of a concealed flush door compared to traditional door-and-frame assemblies.
Routine maintenance is simple: wipe regularly with a soft, dry cloth to remove dust. Avoid contact with sharp objects to prevent surface scratches. Keep the door away from prolonged humidity or direct sunlight. Clean with mild neutral detergents and avoid strong acidic or alkaline cleaners.
The anti-deformation steel stable frame is designed to keep extra-high door panels upright over time. This is particularly relevant for floor-to-ceiling doors, where even a small amount of bending becomes visible. The combination of a stable core, a reinforced frame, and adjustable hinges allows the door to maintain its flush alignment after years of use.
Suzhou Dicosbo Wood Co,. Ltd. provides a 5-year quality warranty and lifetime technical support for its door products. The company’s manufacturing capability includes a 20,000㎡ production base, German imported production equipment, and a quality inspection process that covers log selection through finished product delivery. For buyers sourcing concealed flush doors for residential or project-based applications, this level of vertical integration supports consistent quality across large orders.
Is a concealed flush door suitable for a bedroom with an existing standard wall?
It can be, but the wall opening must be prepared to accept the embedded aluminum frame. In many cases, the existing door and casing are removed, and the opening is adjusted so that the frame can be set to the correct depth. The wall surface around the opening must be flat and plumb, because the flush reveal gap depends on precise alignment between the frame and the finished wall. If the existing wall is uneven or has insufficient thickness, additional preparation may be required before installation.
What wall thickness is required for the invisible aluminum frame?
The frame system is typically designed for wall thicknesses between 100mm and 300mm. The exact requirement depends on the door size, the core structure, and whether a concealed door closer is specified. For walls outside this range, the frame can be customized during the ordering stage. It is important to confirm the finished wall thickness, including plaster, tile, or other surface layers, before the frame is prefabricated.
Can the soft ivory maple veneer be repainted if the wall color changes?
The surface finish and the wall finish are separate layers. If the door is supplied with a natural veneer or matte PU finish, the door surface can be refinished in principle, but the process requires careful surface preparation to avoid damaging the veneer. For projects where future repainting is likely, specifying the door with a white primer for on-site painting is a more practical option. This allows the door to be painted together with the wall, so the two surfaces remain visually consistent after any color change.
How does the concealed door closer work without a visible handle?
The concealed door closer is installed in a slot at the top of the door leaf. It is connected to the frame through a hidden mechanism, and it controls the closing motion without any visible hardware on the door face. The door can still be opened and closed manually, but the closer ensures that it returns to the closed position automatically. Because the closer is integrated into the top of the door, it does not interfere with the flush appearance of the door surface. This configuration is often specified in hotel-style apartments and suite interior rooms where a clean door face is required.

We provide customers with sustainable and eco-friendly
engineered wood solutions and services.
Choose DEIF for the perfect blend of
performance and aesthetics.
