


 English
 Español
 عربى

Get Social
Choose DEIF for the perfect blend of
performance and aesthetics.
 Get Free Sample

Content
The chevron layout traces its roots to the opus spicatum floors laid in Roman villas, where short rectangular pieces were set at angles to form a continuous arrow. Today, chevron wood flooring keeps that idea but uses precisely cut planks, usually angled at 45 or 60 degrees, so each joint meets its neighbor along a continuous diagonal line.
For specifiers, the appeal is practical as well as visual. The angled joints lead the eye along the length of a room, which makes narrow corridors and long lobbies feel more open. Developers also use the pattern to signal quality in hotel lobbies, boutique guest rooms and showrooms, where the floor is often the largest visible surface in the space.
A directional floor works like a leading line in architecture. It sets the tone of a space before any furniture is placed.
This guide is written for procurement teams, architects, interior designers and contractors who need to specify the product correctly the first time. It covers pattern geometry, species and finish choices, grading, customization checks and the installation details that most often lead to disputes after handover.
Chevron and herringbone are often confused because both rely on angled joints. In specification documents, however, they behave very differently in cost, waste and installation tolerance.
Chevron planks have angled ends, so each piece meets its neighbor along a continuous diagonal. Herringbone planks are rectangular with square ends, and the pattern comes from staggering them at right angles. The result is a more textured surface in herringbone and a smoother, more directional flow in chevron.
Chevron reads as modern and luxurious, with a sense of motion that stretches a room. Herringbone carries a more classic, geometric character that suits traditional or transitional schemes.
Chevron is less forgiving. Because every joint is angled, small cutting or alignment errors accumulate across the room and become visible along the apex lines. Herringbone tolerates slightly more variation, since square ends can be trimmed on site without breaking the overall direction.
| Feature | Chevron | Herringbone |
|---|---|---|
| Plank ends | Angled, usually 45 or 60 degrees | Square |
| Visual flow | Continuous diagonal that lengthens space | Textured, classic geometry |
| Alignment tolerance | Low, errors show at apex lines | Moderate |
| Typical waste | 15 to 20 percent | 10 to 15 percent |
| Best fit | Lobbies, showrooms, long corridors | Period homes, traditional renovations |
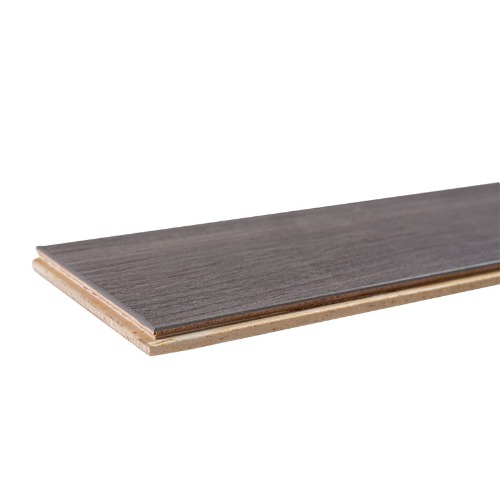
Material decisions shape both the look and the lifecycle cost of a chevron floor. Species, finish and grade should be chosen together, because a rich species under a heavy gloss can look very different from the same wood under a natural oil.
| Species | Color tendency | Typical application |
|---|---|---|
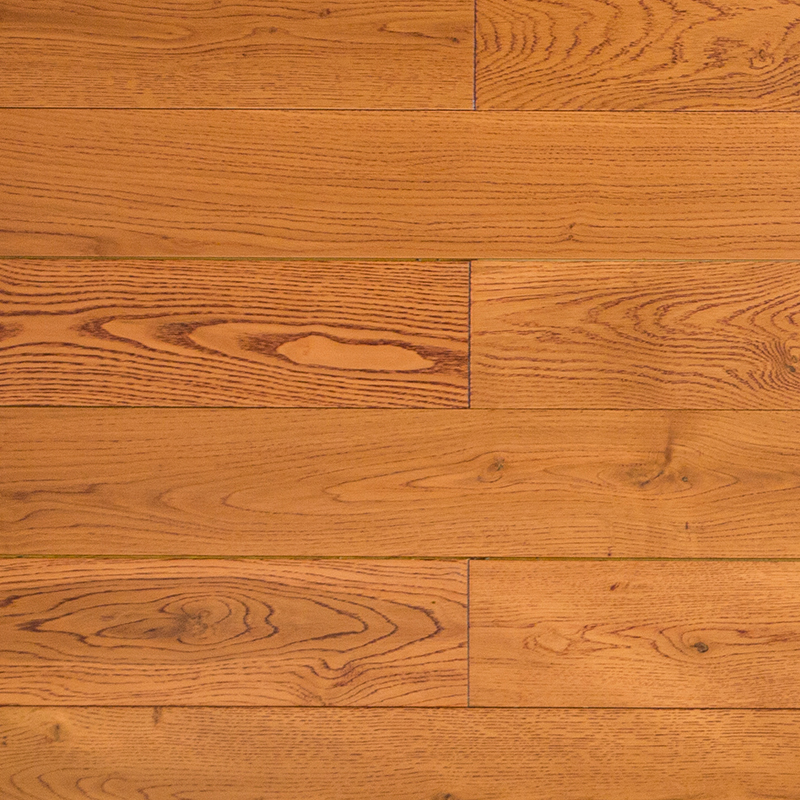
| White oak | Pale to light grey-brown | Modern hotels, minimalist residences |
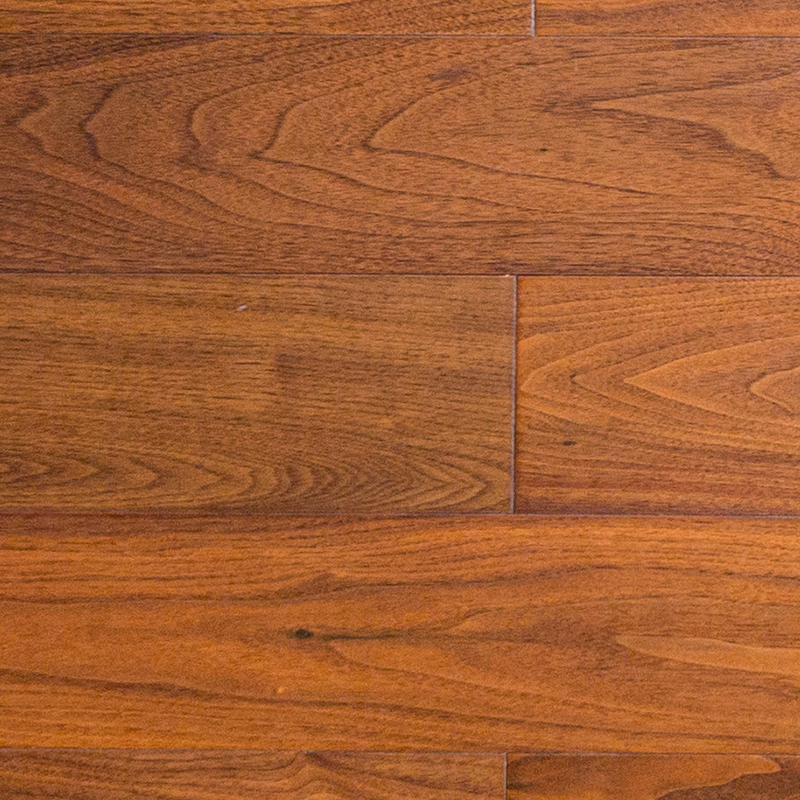
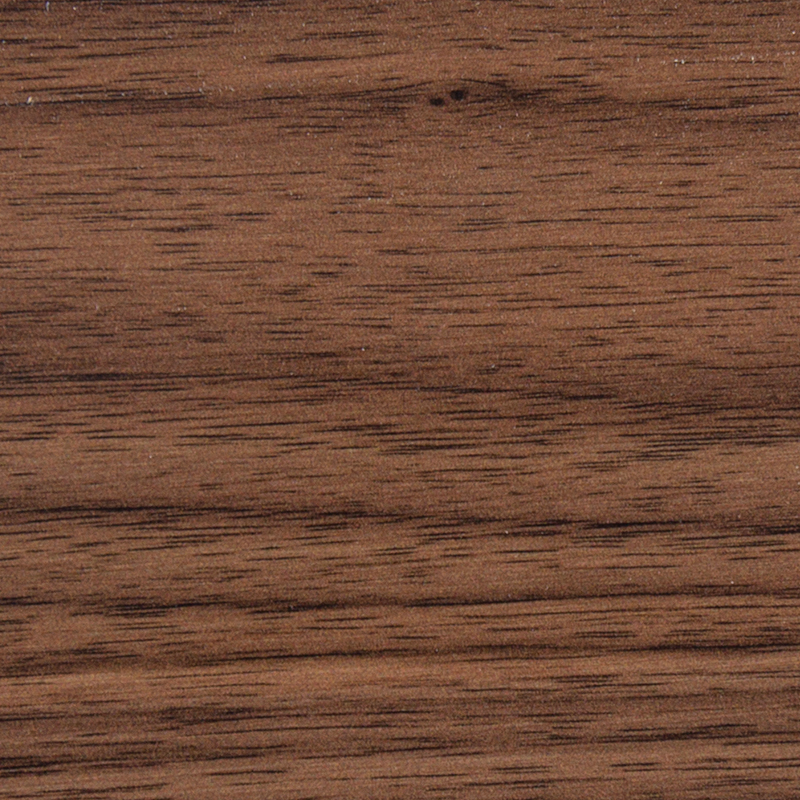
| Walnut | Deep brown with warm undertones | Premium suites, executive offices |
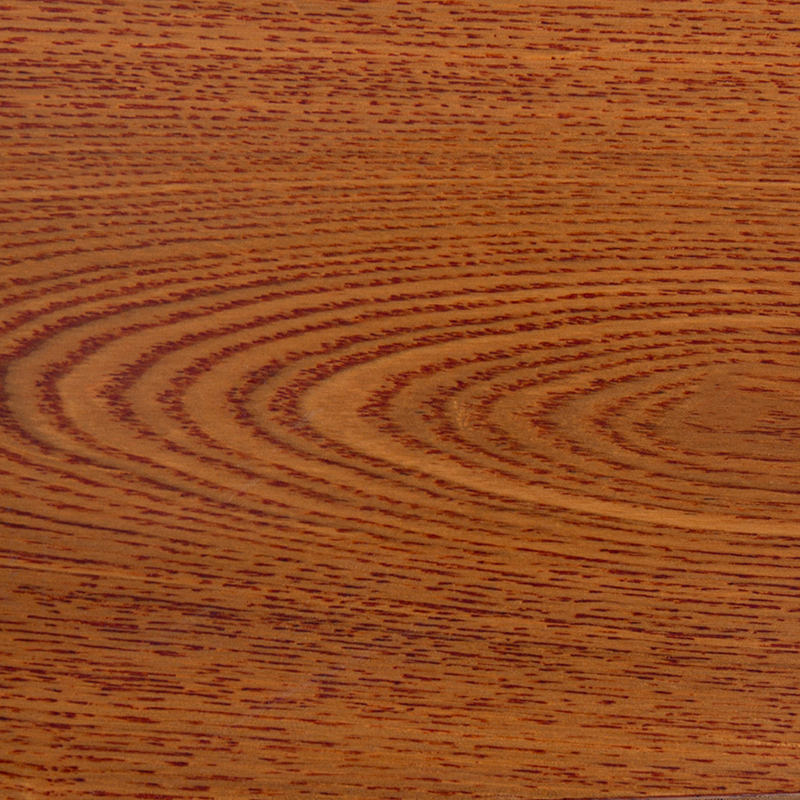
| Teak | Golden brown with a natural oil feel | Warm luxury interiors |
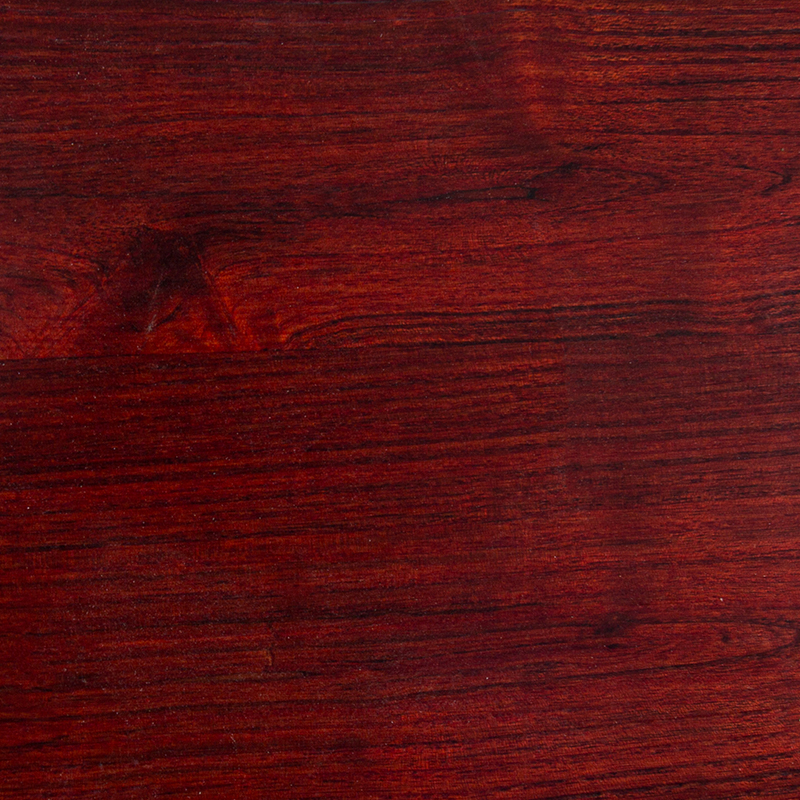
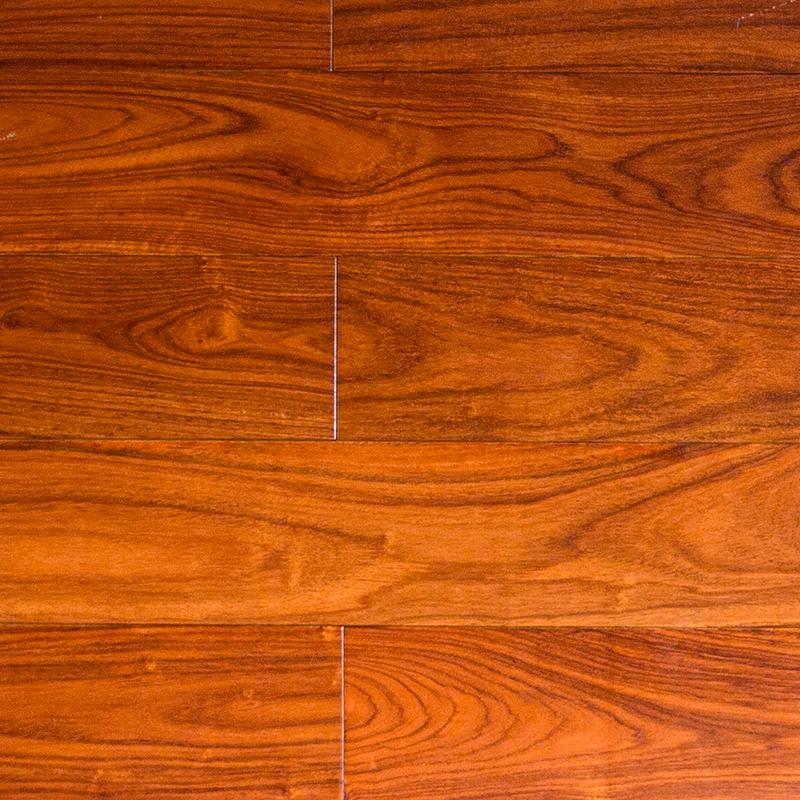
| Red oak | Warm reddish tones | Traditional and transitional projects |
Higher grades show fewer knots and less color variation, which suits prominent lobbies and premium residences. Lower grades carry more character and cost less, which can work well for back-of-house spaces or rustic designs. Grades such as AB, ABC, ABCD and CD should be defined in the purchase specification with reference photos or approved samples.
Beveled edges create fine shadow lines that emphasize each plank and soften minor height differences between boards. Non-beveled edges produce a seamless surface that suits flat, minimalist schemes.
Specifier tip: request physical samples of the finished top coat and review them under the actual project lighting before approving any finish.
Customization is where many projects gain or lose time. The main variables are plank width and length, thickness, species, color match, edge profile and finish sheen. Agreeing on these parameters in writing before production starts prevents most later disputes.
Specifying chevron parquet flooring for a hotel or office scope usually involves a longer lead time than standard strip flooring, so sampling should begin early in the design phase.
Projects exporting to Europe or the United States should also check timber legality documentation against the EU Timber Regulation and the US Lacey Act before approving a supplier.
Installation problems on chevron floors are usually planning problems. The steps below help contractors reduce rework, and they pair well with a structured chevron flooring installation schedule on site.
Subfloors should be structurally sound, clean and level. For solid wood, a common target is a deviation of no more than 3 millimeters over a 2 meter straight edge. Moisture readings on the subfloor should be documented before any material arrives on site.
Diagonal cutting consumes far more material than straight laying. Budgeting correctly at the procurement stage avoids short deliveries that delay the schedule.
| Layout type | Suggested allowance |
|---|---|
| Straight plank | 5 to 10 percent |
| Herringbone | 10 to 15 percent |
| Chevron | 15 to 20 percent |
Solid wood should rest in the installation environment for 48 to 72 hours before laying, with boxes opened and planks spread out to match the room conditions. Confirm that HVAC systems are running and that the building envelope is closed.
Dry-lay a sample section, locate the room's central axis, and build the first W reference. Starting from a symmetrical reference reduces misalignment at walls and threshold transitions, where errors are most visible.
After installation, wait at least 24 hours before placing furniture or opening the area to foot traffic. Follow the adhesive and finish manufacturer guidance for the first wet cleaning, and never deviate from those instructions on a commercial project without written approval.
The same pattern performs differently depending on traffic, lighting and the surrounding design language. The categories below summarize where specifiers most often apply chevron flooring.
Villas and large apartments use chevron in living rooms, primary bedrooms and long hallways, where the pattern adds a sense of scale.
Hotel lobbies, boutique guest rooms and restaurant entrances use the pattern to set a memorable first impression.
Showrooms, luxury offices and retail flagships use chevron to frame products and guide visitors through the space.
Narrow or dimly lit corridors often benefit most from chevron. The directional lines draw the eye forward and counter the tunnel effect that can make limited daylight feel oppressive.
Chevron planks have angled ends that form a continuous V-shaped flow, while herringbone uses rectangular planks with square ends staggered at right angles, producing a more textured geometric surface.
Most projects plan between 15 and 20 percent extra material for chevron, because diagonal cuts and edge pieces generate more offcuts than straight laying. Complex room shapes may require a higher allowance.
A relative humidity range of roughly 40 to 60 percent is a practical target in most climate-controlled buildings. The space should be stable for several days before installation and throughout the project.
Yes. Plank dimensions, species, color, edge profile and finish sheen can all be specified. Approving a sample board and agreeing on the parameters in writing before production is the most reliable way to control the result.
Width-wise laying usually works better in narrow spaces because the cross-direction lines visually widen the room, while length-wise laying can make a corridor feel even longer and more dramatic when that effect is desired.
Chevron flooring rewards careful planning. Its value comes from the interplay of pattern geometry, wood species, surface finish, customization detail and disciplined installation. Teams that define these choices early, confirm samples under real lighting and budget realistic waste tend to finish projects with fewer surprises.
Before committing to a supplier, review the certification files, confirm the installation method with your contractor and document the humidity conditions of the building. Those steps protect the project schedule as much as the final appearance of the floor.

We provide customers with sustainable and eco-friendly
engineered wood solutions and services.
Choose DEIF for the perfect blend of
performance and aesthetics.
